

BEDS3
BATHS3 full 1 partial
SQUARE FEET1,810
MLS#PAPH2582280
STATUSACTIVE
PROPERTY TYPEResidential - Townhouse
SUBDIVISIONWEST PHILADELPHIA
SCHOOLPHILADELPHIA CITY
Property Description
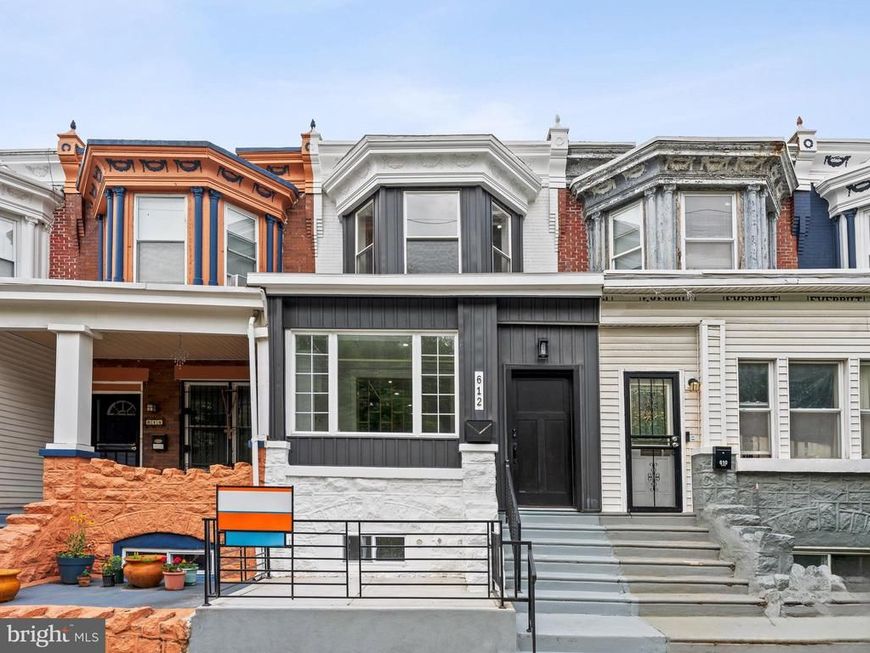
Back on the market ! One of the finest renovated homes in the area. Fully renovated Cedar Park home on a quiet, serene street. Features high ceilings, open layout, hardwood floors, accent walls, exposed brick, and luxury lighting throughout. Modern kitchen with quartz countertops, 42” cabinetry, and stainless-steel appliances opens to a private rear deck. Main level includes powder room and laundry. Upper level offers a primary suite plus two additional bedrooms and an updated hall bath. Finished basement includes a full bath and bar area with flexible space ideal for a studio, home gym, media room, or entertaining area. Major upgrades include new roof, HVAC, central air, and hot water heater. Convenient to public transportation, Baltimore Ave shops and dining, University City, Penn, Drexel, CHOP, and Center City. Move-in ready.
Property Features
Property Type: Residential - Townhouse
Basement: Fully Finished
Basement: Yes
Cooling: Central A/C
Fuel Type: Electric
Heating: Forced Air
Home Style: AirLite
Lot Size: 0.03 Acres
Stories: 2.0
Taxes: $3,229
Year Built: 1925
Feature Descriptions
Additional Structures: Above Grade, Below Grade
Exterior: Masonry
Lot Dimensions: 0.03 Acre(S)
Municipality: PHILADELPHIA
Sewer: Public Sewer
SQFT Above Finished: 1410
SQFT Below Finished: 400
SQFT Total Finished: 1810
Structure Type: Interior Row/Townhouse
Water: Public
Local Schools
School District: PHILADELPHIA CITY
Listed By / Shown By
Listed By
Agency Name: Opus Elite Real Estate
Agency Phone: 2153956277
Shown By
Agent Name: Maria Satiro
Agent Phone: Cell: (610) 698-0402
Agency Title: Berkshire Hathaway HomeServices Homesale Realty

 First American
Estimate Your Payment
Estimated Payment
$ 1,275.72 per month $890.00 Principal & Interest $269.08 Property Tax $116.64 Homeowner's Insurance



 Corporate Office - 215 S Centerville Rd. Lancaster, PA 17603
612 S 51st Street | MLS# PAPH2582280
This townhouse located at 612 S 51st Street, Philadelphia, PA 19143 is currently listed for sale with an asking price of $399,900. This property was built in 1925 and has 3 bedrooms and 3 full and 1 partial baths with 1810 sq. ft. S 51st Street is located in the WEST PHILADELPHIA subdivision within the PHILADELPHIA CITY school district. Search WEST PHILADELPHIA real estate on mariasatiro.homesale.com today.