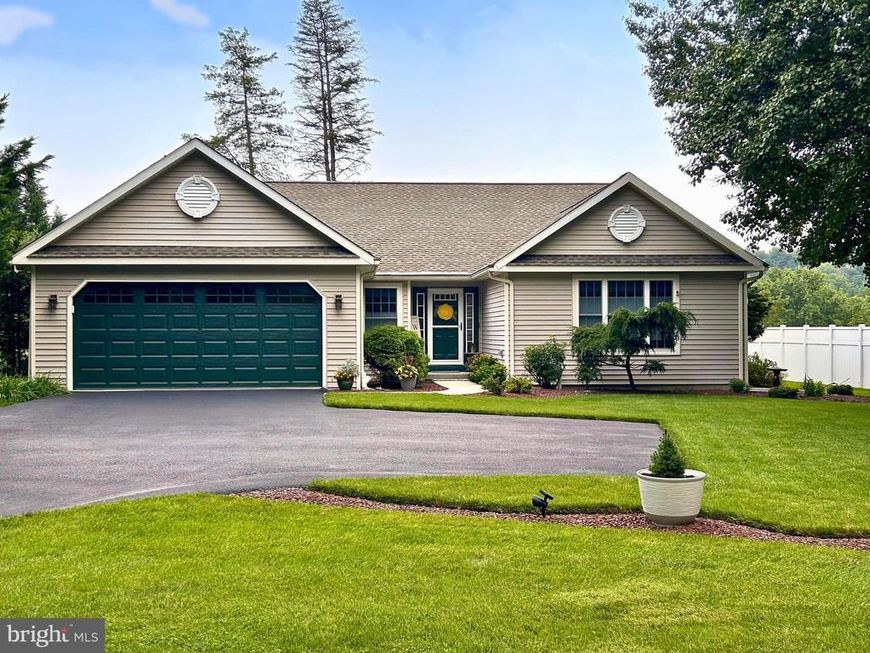


BEDS4
BATHS3 full
SQUARE FEET3,886
MLS#PABK2076718
Cooperative Broker Compensation: 2.5%
STATUSCOMING SOON
PROPERTY TYPEResidential - Single Family
SUBDIVISIONGRIST MILL FARMS
SCHOOLEXETER TOWNSHIP
Property Description
Coming Soon! One-story living at it's finest in the sought-after development of Grist Mill Farms in Exeter School District! This immaculate, custom-built 4-bedroom, 3-full-bath ranch offers gorgeous hardwood flooring, a spacious open floor plan, new custom screened in back porch and updated main systems throughout! The finished lower level features endless opportunities with an additional bedroom, oversized rec room, full bathroom, wraparound wet bar, freestanding gas fireplace, sauna and convenient walkout access — Additionally featuring economic gas heat, attached 2-car garage and so much more - All just minutes from major routes, schools and all of your shopping needs. Full details and photos coming soon!
Property Features
Property Type: Residential - Single Family
Basement: Full, Fully Finished, Walkout Level
Basement: Yes
Cooling: Central A/C
Fireplaces: 1
Fuel Type: Natural Gas
Garage: 2
Heating: Forced Air
Home Style: Ranch/Rambler
Lot Size: 0.38 Acres
Roof Type: Architectural Shingle
Stories: 1.0
Taxes: $8,418
Year Built: 2003
Cooperative Broker Compensation: 2.5%
Feature Descriptions
Additional Structures: Above Grade, Below Grade
Appliances: Oven - Self Cleaning, Dishwasher, Built-In Microwave
Electric: 200+ Amp Service
Exterior: Vinyl Siding
Fireplace: Gas/Propane
Interior: Primary Bath(s), Butlers Pantry, Kitchen - Eat-In
Lot: Front Yard, Rear Yard, SideYard(s)
Lot Dimensions: 0.38 Acre(S)
Municipality: EXETER TWP
Number of Rooms: 9
Parking Features: Shared Driveway
Parking Notes: 2 Total Parking Spaces
Rooms: Living Room, Dining Room, Primary Bedroom, Bedroom 2,Bedroom 3,Bedroom 4,Kitchen, Family Room, Laundry
Sewer: Public Sewer
SQFT Above Finished: 2386
SQFT Below Finished: 1500
SQFT Total Finished: 3886
Structure Type: Detached
Total Garage/Parking Spaces: 2
Water: Public
Windows: Energy Efficient
Room Sizes
Kitchen: 14 x 13 Level - Main
Family Room: 31 x 28 Level - Lower 1
Dining Room: 18 x 14 Level - Main
Primary Bedroom: 24 x 16 Level - Main
Living Room: 25 x 22 Level - Main
Laundry: 11 x 8 Level - Main
Bedroom 2: 18 x 12 Level - Main
Bedroom 3: 13 x 11 Level - Main
Bedroom 4: 18 x 12 Level - Lower 1
Local Schools
High School: EXETER TOWNSHIP SENIOR
School District: EXETER TOWNSHIP
Listed By / Shown By
Listed By
Agency Name: BHHS Homesale Realty- Reading Berks

Shown By
Agent Name: Maria Satiro
Agent Phone: Cell: (610) 698-0402
 First American
Estimate Your Payment
Estimated Payment
$ 2,007.94 per month $1,155.07 Principal & Interest $701.50 Property Tax $151.38 Homeowner's Insurance



 Corporate Office - 215 S Centerville Rd. Lancaster, PA 17603
4a Sycamore Drive | MLS# PABK2076718
This single family home located at 4a Sycamore Drive , Reading, PA 19606 is currently listed for sale by BHHS Homesale Realty- Reading Berks, with an asking price of $519,000. This property was built in 2003 and has 4 bedrooms and 3 full baths with 3886 sq. ft. 4a Sycamore Drive is located in the GRIST MILL FARMS subdivision within the EXETER TOWNSHIP school district. Search GRIST MILL FARMS real estate on mariasatiro.homesale.com today.