

BEDS3
BATHS2 full 1 partial
SQUARE FEET3,913
MLS#PABK2076934
STATUSACTIVE
PROPERTY TYPEResidential - Single Family
SUBDIVISIONGREEN VALLEY ESTAT
SCHOOLWILSON
Property Description
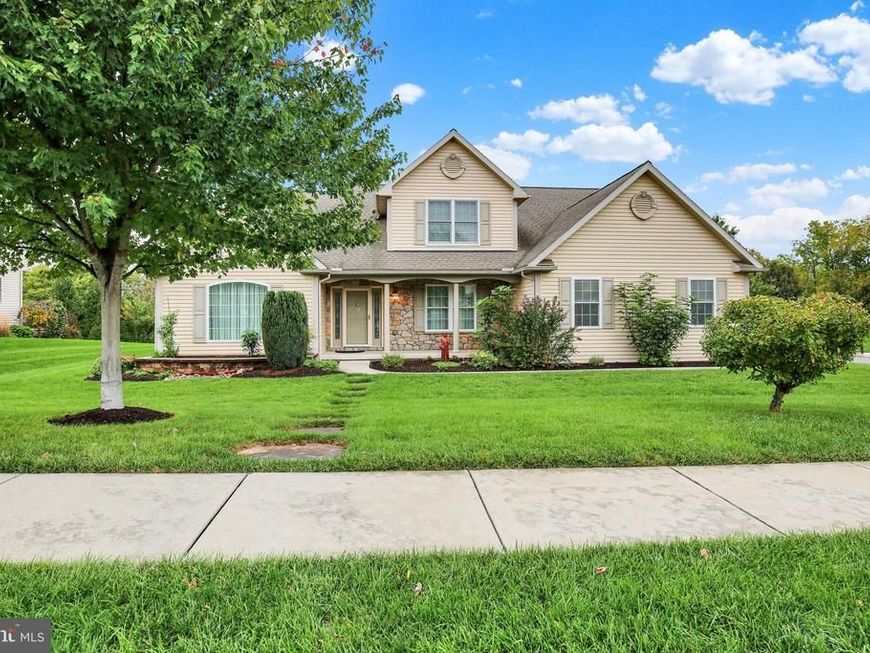
Exquisite 2 story in Green Valley Estates with 2 primary bedrooms one on main floor and one upstairs along with a 3rd bedroom upstairs. Office on main floor could also be a 4th bedroom. Custom built by original owners and now downsizing. Covered front porch. Over 1/3 acre corner lot in pristine condition inside and out. Professionally landscaped with paver patio with custom lighting and shed with electric. Beautiful custom kitchen with granite counters, tile floors, and stainless steel appliances. Outlet in garage for generator. Partially finished basement and quick possession possible. One year Guard Home Warranty at full price!
Property Features
Property Type: Residential - Single Family
Basement: Yes
Basement: Poured Concrete
Cooling: Central A/C
Fireplaces: 1
Fuel Type: Natural Gas
Garage: 2
Heating: 90% Forced Air
Home Style: Contemporary
Lot Size: 0.36 Acres
Roof Type: Architectural Shingle
Stories: 2.0
Taxes: $9,578
Year Built: 2012
Feature Descriptions
Accessibility: 2+ Access Exits
Additional Structures: Above Grade, Below Grade
Appliances: Built-In Microwave, Built-In Range, Dishwasher, Disposal, Dryer - Electric, Exhaust Fan, Oven - Self Cleaning, Refrigerator, Stainless Steel Appliances, Washer, Water Heater - High-Efficiency
Electric: 200+ Amp Service, Circuit Breakers, Generator
Exterior: Vinyl Siding, Stone
Exterior: Exterior Lighting, Extensive Hardscape, Sidewalks, Street Lights
Fireplace: Gas/Propane, Mantel(s), Stone
Flooring: Ceramic Tile, Carpet, Hardwood
HOA Fee: $175.00/Annually
Interior: Bathroom - Walk-In Shower, Breakfast Area, Built-Ins, Carpet, Ceiling Fan(s), Crown Moldings, Dining Area, Family Room Off Kitchen, Floor Plan - Open, Formal/Separate Dining Room, Kitchen - Island, Pantry, Primary Bath(s), Upgraded Countertops, Walk-in Closet(s), Window Treatments, Wood Floors
Location: Corner Lot/Unit
Lot: Cleared, Corner, Front Yard, Landscaping, Level, Open, Premium, Rear Yard, SideYard(s)
Lot Dimensions: 0.36 Acre(S)
Municipality: LOWER HEIDELBERG TWP
Number of Rooms: 12
Parking Features: Asphalt Driveway, Lighted Parking, Paved Driveway
Parking Notes: 4 Total Parking Spaces
Pet Restrictions: Cats OK, Dogs OK
Rooms: Dining Room, Primary Bedroom, Bedroom 3,Kitchen, Family Room, Breakfast Room, Laundry, Office, Primary Bathroom, Half Bath
Sewer: Public Sewer
Special View Info: Garden/Lawn, Street
SQFT Above Finished: 2913
SQFT Below Finished: 1000
SQFT Total Finished: 3913
Structure Type: Detached
Total Garage/Parking Spaces: 4
Utilities: Under Ground
Water: Public
Windows: Bay/Bow, Double Pane, Energy Efficient, Screens, Sliding, Storm, Vinyl Clad
Room Sizes
Primary Bathroom: 12 x 8 Level - Main
Primary Bedroom: 15 x 16 Level - Main
Breakfast Room: 14 x 13 Level - Main
Kitchen: 13 x 15 Level - Main
Office: 15 x 14 Level - Main
Family Room: 18 x 22 Level - Main
Dining Room: 14 x 12 Level - Main
Laundry: 10 x 8 Level - Main
Primary Bedroom: 20 x 14 Level - Upper 1
Primary Bathroom: 8 x 7 Level - Upper 1
Bedroom 3: 14 x 16 Level - Upper 1
Local Schools
School District: WILSON
Listed By / Shown By
Listed By
Agency Name: United Real Estate Strive 212
Agency Phone: 6103720212
Shown By
Agent Name: Maria Satiro
Agent Phone: Cell: (610) 698-0402
Agency Title: Berkshire Hathaway HomeServices Homesale Realty

 First American
Estimate Your Payment
Estimated Payment
$ 2,245.58 per month $1,279.70 Principal & Interest $798.17 Property Tax $167.71 Homeowner's Insurance



 Corporate Office - 215 S Centerville Rd. Lancaster, PA 17603
301 Valley Court | MLS# PABK2076934
This single family home located at 301 Valley Court, Sinking Spring, PA 19608 is currently listed for sale with an asking price of $575,000. This property was built in 2012 and has 3 bedrooms and 2 full and 1 partial baths with 3913 sq. ft. Valley Court is located in the GREEN VALLEY ESTAT subdivision within the WILSON school district. Search GREEN VALLEY ESTAT real estate on mariasatiro.homesale.com today.