

BEDS5
BATHS3 full 1 partial
SQUARE FEET4,048
MLS#PACT2137376
STATUSACTIVE
PROPERTY TYPEResidential - Single Family
SUBDIVISIONRADNOR HUNT
SCHOOLGREAT VALLEY
Property Description
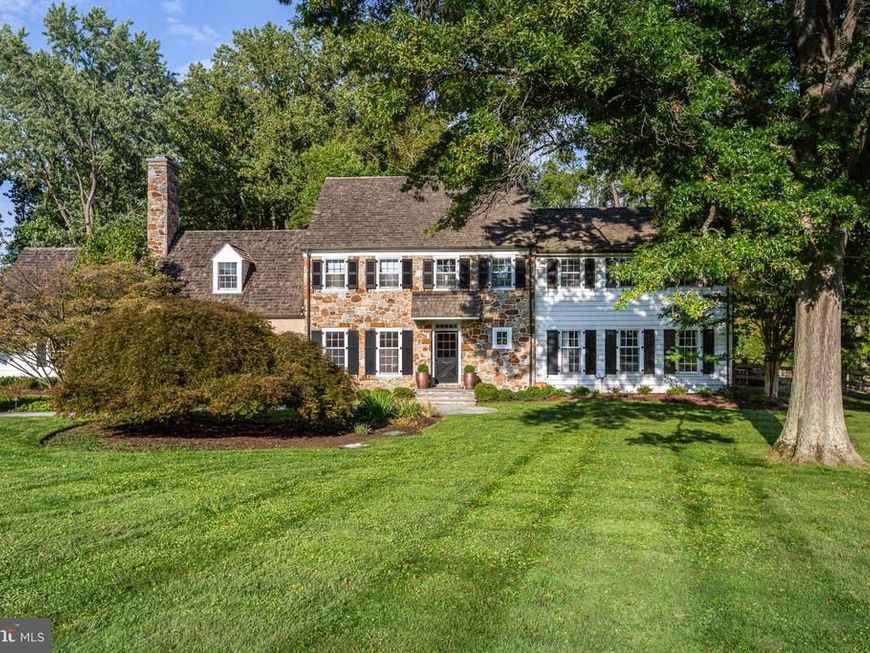
A QUINTESSENTIAL WILLISTOWN HOME Set in a private, peaceful setting framed by spectacular trees and professional landscaping, this authentic stone Colonial exudes understated elegance from the moment you approach along the long driveway. Adorned with attractive wood shutters, copper gutters, and a lovely flagstone walkway, the home immediately conveys a sense of calm and timeless beauty. TIMELESS CURB APPEAL Inside, the sun-filled main level features rich wood floors, substantial millwork, custom built-ins, and two fireplaces. The inviting living room centers around a fireplace framed by original Moravian Tile Works tiles surrounding a brick hearth, with large front-facing windows and French doors that open to an extraordinary screened-in porch featuring a coffered ceiling, attractive lighting, and automatic retractable screens. MAIN LEVEL The main level continues with an elegant formal dining room highlighted by crown molding and large windows. A thoughtfully renovated kitchen features a beamed ceiling, custom inset cabinetry, quartz countertops, classic subway tile backsplash, and a center island with casual seating alongside a dedicated breakfast area. It comes fully equipped with stainless chef-grade appliances, including a Thermador refrigerator, wine fridge, speed oven and gas oven range. The comfortable family room boasts a second fireplace flanked by built-ins and wood storage, as well as a large bay window with a built-in window seat. Completing the main floor is a well-appointed powder room and a state-of-the-art mudroom that doubles as a laundry and pantry space—complete with ample custom cabinetry, generous counter space, and a sink—making everyday living exceptionally functional and organized, while also serving as a convenient catering kitchen when entertaining larger gatherings. There is a convenient back staircase off of the family room. ROOM FOR EVERYONE A gracious front staircase and a secondary rear staircase provide convenient access to the second floor, where sun-filled rooms and picturesque views unfold from nearly every window. The spacious primary suite offers ample room for a dedicated seating area and features a luxury custom closet alongside a renovated primary bath appointed with double vanities, a walk-in shower, Carrara marble, and elegant finishes. Two additional bedrooms include custom built-ins, generous closet space, and share an updated hall bathroom, while a charming fourth bedroom features its own updated en-suite bathroom. FLEXIBILITY & OPPORTUNITY Continuing upward, custom-milled stairs and railings lead to an unexpected fifth room with uplighted beamed ceilings and abundant natural light– ideal for use as a home office, hobby room, creative studio, or teen suite. Adding to the character of the grounds is a picturesque barn offering incredible potential to be reimagined as a party barn, pool house, yoga studio, or customized flex space. SOUGHT-AFTER SETTING Outside, the exceptional setting, heated sparkling pool, and open outdoor spaces create a seamless connection to the natural beauty of Willistown Township. The home is perfectly positioned to enjoy everything the area has to offer, including Radnor Hunt, Okehocking Preserve, top-tier golf, nearby parks, the highly regarded Great Valley School District, and several renowned private schools. UNBEATABLE ACCESSIBILITY Residents will appreciate convenient access to the charming borough of Malvern, with its beloved dining and shopping destinations including The Buttery, Kimberton Whole Foods, Anthony’s, Restaurant Alba, and the historic General Warren Inne. Equally close are the exceptional restaurants, boutiques, and amenities of Wayne, offering even more opportunities for dining, shopping, and entertainment. The nearby Paoli train station provides direct service to both Philadelphia and New York City.
Property Features
Property Type: Residential - Single Family
Basement: Yes
Basement: Unfinished
Cooling: Central A/C
Fireplaces: 2
Fuel Type: Propane - Leased
Garage: 2
Heating: Forced Air
Home Style: Colonial
Lot Size: 4.00 Acres
Stories: 2.5
Taxes: $19,033
Year Built: 1967
Feature Descriptions
Additional Structures: Above Grade, Below Grade
Exterior: Stone, HardiPlank Type, Stucco
Exterior: Outbuilding(s)
Flooring: Hardwood
Interior: Additional Stairway, Bathroom - Walk-In Shower, Breakfast Area, Built-Ins, Family Room Off Kitchen, Formal/Separate Dining Room, Kitchen - Eat-In, Kitchen - Gourmet, Kitchen - Island, Wood Floors
Lot: Front Yard, Level, Private
Lot Dimensions: 4.00 Acre(S)
Municipality: WILLISTOWN TWP
Parking Notes: 2 Total Parking Spaces
Sewer: On Site Septic
SQFT Above Finished: 4048
SQFT Total Finished: 4048
Structure Type: Detached
Swimming Pool: In Ground
Total Garage/Parking Spaces: 2
Water: Well
Local Schools
School District: GREAT VALLEY
Listed By / Shown By
Listed By
Agency Name: BHHS Fox & Roach-Rosemont
Agency Phone: 6105276400
Shown By
Agent Name: Maria Satiro
Agent Phone: Cell: (610) 698-0402
Agency Title: Berkshire Hathaway HomeServices Homesale Realty

 First American
Estimate Your Payment
Estimated Payment
$ 7,866.58 per month $5,552.79 Principal & Interest $1,586.08 Property Tax $727.71 Homeowner's Insurance



 Corporate Office - 215 S Centerville Rd. Lancaster, PA 17603
15 Rabbit Run Road | MLS# PACT2137376
This single family home located at 15 Rabbit Run Road, Malvern, PA 19355 is currently listed for sale with an asking price of $2,495,000. This property was built in 1967 and has 5 bedrooms and 3 full and 1 partial baths with 4048 sq. ft. Rabbit Run Road is located in the RADNOR HUNT subdivision within the GREAT VALLEY school district. Search RADNOR HUNT real estate on mariasatiro.homesale.com today.