

BEDS2
BATHS1 full 1 partial
SQUARE FEET1,120
MLS#PALA2093196
STATUSCOMING SOON
PROPERTY TYPEResidential - Townhouse
SUBDIVISIONCOBBLESTONE
SCHOOLMANHEIM TOWNSHIP
Property Description
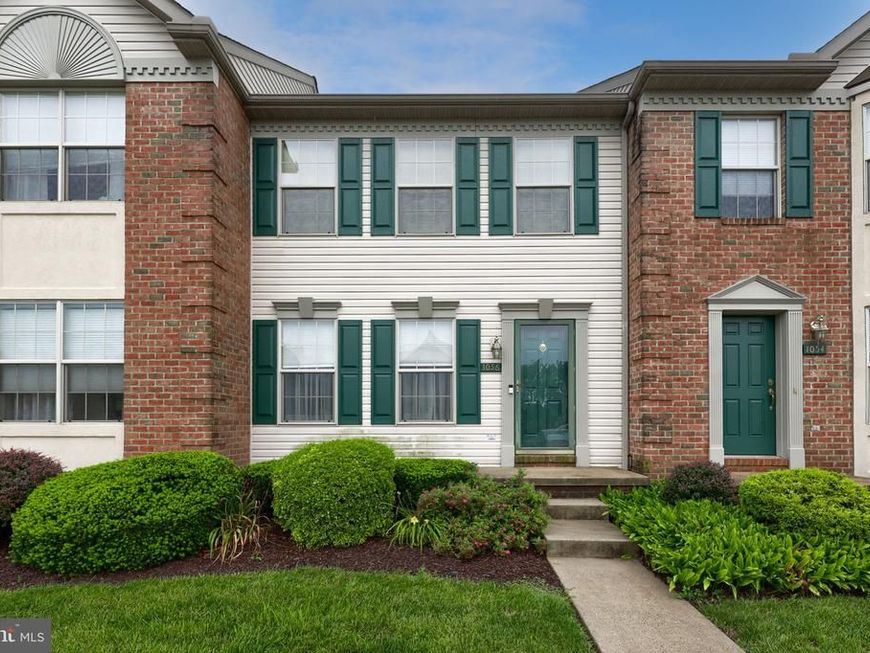
Welcome to 1056 Cobblestone Lane, a bright and inviting townhome nestled in the heart of the Manheim Township School District. This well-maintained home offers 2 bedrooms and 1.5 bathrooms, with fresh new carpet throughout. The kitchen features a convenient pass-through to a breakfast bar, making everyday meals and casual dining a breeze. An unfinished basement provides excellent future potential for additional living space, home office, or recreation room—ready for your personal touch. Ideally located near major highways and routes, schools, parks, healthcare, and a wide variety of dining and shopping options, this home offers the perfect blend of comfort, convenience, and value.
Property Features
Property Type: Residential - Townhouse
Basement: Unfinished, Windows
Basement: Yes
Cooling: Central A/C
Fuel Type: Natural Gas
Heating: Forced Air
Home Style: Traditional
Roof Type: Shingle
Stories: 2.0
Taxes: $2,976
Year Built: 2000
Feature Descriptions
Additional Structures: Above Grade, Below Grade
Appliances: Built-In Microwave, Dishwasher, Dryer, Oven/Range - Gas, Washer, Water Heater
Electric: 200+ Amp Service, Circuit Breakers
Exterior: Sidewalks
Exterior: Frame, Vinyl Siding
Flooring: Carpet, Vinyl
HOA Fee: $240.00/Monthly
Interior: Carpet, Combination Dining/Living, Dining Area, Floor Plan - Traditional
Lot: Backs - Open Common Area
Municipality: MANHEIM TWP
Parking Features: Parking Space Conveys
Rooms: Living Room, Primary Bedroom, Bedroom 2,Kitchen, Basement, Foyer, Bathroom 1,Half Bath
Sewer: Public Sewer
SQFT Above Finished: 1120
SQFT Total Finished: 1120
Structure Type: Interior Row/Townhouse
Water: Public
Room Sizes
Foyer: 7 x 4 Level - Main
Kitchen: 9 x 14 Level - Main
Living Room: 19 x 13 Level - Main
Half Bath: 3 x 7 Level - Main
Primary Bedroom: 13 x 12 Level - Upper 1
Bedroom 2: 20 x 10 Level - Upper 1
Bathroom 1: 11 x 5 Level - Upper 1
Basement: 19 x 24 Level - Lower 1
Local Schools
School District: MANHEIM TOWNSHIP
Listed By / Shown By
Listed By
Agency Name: Berkshire Hathaway HomeServices Homesale Realty

Shown By
Agent Name: Maria Satiro
Agent Phone: Cell: (610) 698-0402
 First American
Estimate Your Payment
Estimated Payment
$ 927.40 per month $600.68 Principal & Interest $248.00 Property Tax $78.72 Homeowner's Insurance



 Corporate Office - 215 S Centerville Rd. Lancaster, PA 17603
1056 Cobblestone Lane | MLS# PALA2093196
This townhouse located at 1056 Cobblestone Lane , Lancaster, PA 17601 is currently listed for sale by Berkshire Hathaway HomeServices Homesale Realty, with an asking price of $269,900. This property was built in 2000 and has 2 bedrooms and 1 full and 1 partial baths with 1120 sq. ft. Cobblestone Lane is located in the COBBLESTONE subdivision within the MANHEIM TOWNSHIP school district. Search COBBLESTONE real estate on mariasatiro.homesale.com today.